Chriestie's International Real Estate Group
Luxury View
2022941
results
Refine Search

Your Search Results

r=6169-6180
311 W 74th Street New York City NY 10023
Sold

MLS Number RLS10982271

  • Residential
  • Common Interest None
  • Bathroom 6
  • Bedrooms 7
  • Full Bath 5

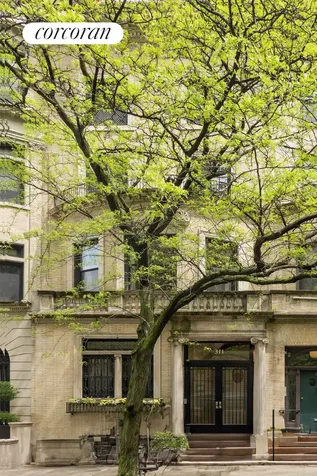
Masterfully designed by the distinguished architect C.P.H. Gilbert in 1896, 311 West 74th Street is a magnificent 22-foot-wide townhouse located just off Riverside Park. This grand limestone and brick residence spans approximately 7,614 square feet across five stories and a basement, offering expansive living spaces that seamlessly blend historic elegance with contemporary comforts. This meticulously maintained home boasts seven spacious bedrooms, five full bathrooms, and two powder rooms. The entertaining rooms feature exquisite architectural details that harken back to a bygone era and include a living room, a formal dining room, a parlor, a library, a recreation room with a kitchenette, and an eat-in kitchen with a breakfast room. There is a garden, a terrace on the fourth floor, and atop this masterpiece a lushly landscaped roof garden awaits providing a serene oasis. The mechanicals have all been updated and include five-zone central air conditioning as well as a Crestron system which controls the lighting, music, temperature, outdoor cameras and DoorBird intercom system. GARDEN FLOOR: Upon entering there is a mudroom which is perfect for storing the everyday essentials. Facing onto the tree-lined street is a media room/guest bedroom. Off this room is a full bathroom with a bathtub. In the rear overlooking the garden is the eat-in kitchen. It is equipped with top-of-the-line appliances from Miele, Liebherr, and Bosch. There is a large pantry closet and a dumbwaiter that goes to the serving kitchen on the parlor floor. The kitchen has a center island that seats eight as well as a windowed breakfast room. PARLOR FLOOR: The stunning parlor floor features 11-foot ceilings and old-world detail. The entry vestibule has the original restored door. In the front is the living room that faces south overlooking the tree-lined street. There is a wonderful parlor in the center and in the rear is the formal dining room with the original mahogany paneling which has been restored with French polish. Completing this floor is a windowed serving kitchen and a powder room. THIRD FLOOR: Up the restored original staircase is a handsome bow front wood paneled library with the original restored built-in bookcases. Off this room is the primary suite. It has an enormous dressing room and a windowed bathroom with two sinks, a large shower and a separate deep soaking bathtub. This floor has 10-foot ceilings. FOURTH FLOOR: This floor also has 10-foot ceilings. There are three bedrooms, two full bathrooms, a terrace, and a laundry room with a sink and Miele washer/dryer. FIFTH FLOOR: In the rear are two bedrooms and a hallway bathroom with two sinks, a shower and a sauna. In the front is a recreation room with a kitchenette with a sink, dishwasher and refrigerator as well as a powder room. The top floor has 11'2" ceilings. ROOF TERRACE: There is a glorious terrace perfect for alfresco entertaining complete with an outdoor grill and sink. BASEMENT: The basement houses the mechanicals, two large wine cellars and additional storage.

Listed by Corcoran Group / Cathy F Franklin and Alexis D Bodenheimer

Listing Sold by Compass Thomas W Hollingsworth
$
$
%
$/month over payments
Federal 30-year interest rate: 6.51% last updated on May 21, 2026
* All Figures are estimates. Check with your bank or proposed mortgage company for actual interest rates.
This product uses the FRED® API but is not endorsed or certified by the Federal Reserve Bank of St. Louis.

Ask A QuestionMore Details

38 Monroe Place New York City NY 11201
Sold

MLS Number RLS10888923

  • Residential
  • Bathroom 7
  • Bedrooms 5
  • Full Bath 5
  • Half Baths 4

38 Monroe Place is a mint condition, single-family townhouse set on the widest, tree-lined street in Brooklyn Heights. This grand and stately townhome recently underwent a complete gut renovation and redesign by Architect Jose Ramirez. Number 38 is a historic Italianate brownstone that dates back to the middle of the 19th century, and was once home to Mortimer C. Ogden, Colonel of the famed 23rd Regiment in the United States Civil War. 38 Monroe Place is 22'-wide and 5 stories (plus finished basement), offering over 7,200 square feet of interior living space (6,360 above-grade square feet). This home is adorned with a brownstone facade, a sunken mansion entry, and a gracious forecourt. It consists of five bedrooms, five full bathrooms, and three powder rooms. Excellent ceiling heights and oversized windows provide light throughout and the garden and parlor floor extension creates a gracious and unique layout with ample space for entertainment. Luxurious features include an elevator that services all floors from the basement to the roof; an enormous, open layout chef's kitchen with an en suite living room; a full floor master suite with dressing room, two walk-in closets, and marble bath; and wide plank, Rift White Oak floors throughout the home. There are three sizable outdoor spaces - a planted garden, a fourth floor rear terrace, and a massive roof terrace with sweeping views of the Manhattan skyline, New York Harbor, and all of Brooklyn. This luxurious abode is also pre-wired for power shades on all windows and a lighting control system throughout the house. Additionally, it is outfitted with new mechanicals and HVAC systems, with two temperature zones per floor. Monroe Place dates back to the early 1830's and is named after James Monroe, 5th President of the United States. This picturesque street is lined with townhouses and historic architecture and is conveniently positioned only minutes from Manhattan and steps from local schools, charming restaurants and cafes, and the famed Brooklyn Heights Promenade. Located in the heart of New York City's first historic district, 38 Monroe Place is an elegant home that offers palatial space, classic contemporary style, and modern luxury.

Listed by Leslie J Garfield & Co Inc / Ravi Kantha and Cameron LeCates of Serhant, Matthew S Lesser of Leslie J Garfield & Co Inc,

Listing Sold by Garfield,Leslie J. & Co.,Inc.

$
$
%
$/month over payments
Federal 30-year interest rate: 6.51% last updated on May 21, 2026
* All Figures are estimates. Check with your bank or proposed mortgage company for actual interest rates.
This product uses the FRED® API but is not endorsed or certified by the Federal Reserve Bank of St. Louis.

Ask A QuestionMore Details

1100 Park Avenue New York City NY 10128
Sold

MLS Number RLS10051023

  • Coop
  • Bathroom 4
  • Bedrooms 4
  • Mls Status Closed
  • Modification Date 05/15/2026

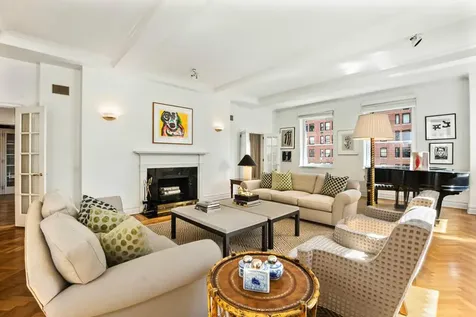
This Grand and beautifully maintained / renovated 11 room, now 9 room, 4 bedroom, 4 bathroom Pre-war Apartment has its own Private Elevator Vestibule leading to a 21 foot Gallery. The Apartment boasts a 31 foot corner Living Room with WBFP and 6 oversized modern Picture Windows throughout that fills the room with Park Avenue city views and southern and eastern light. French Doors lead from the Living Room into the elegant Park Avenue facing Formal Dining Room that comfortably seats 14 or more. The large wonderful Library faces south and has a WBFP and loads of built-in book shelves. The fabulous Eat-In-Kitchen has double single pane windows and an architectural glass wall leading off the Grand 21 foot Gallery. There is a Pantry as well as a significant amount of room for avid cooks to create magnificent meals.The four large Master Bedrooms and three baths are off of a 24 foot Corridor and face south and north. The large 21 foot Master Suite has a separate Dressing Room and large south facing picture windows.The maids room / bath completes this fantastic Apartment.The apartment boasts single pane picture windows, large closets, and 10 foot ceilings throughout.This gorgeous White Glove Pre-war Co-op has a refreshing new Lobby and a State-of-the-Art Gym. Building allows pets and 50% financing. 2% Flip Tax. There is 24-Hour Doorman, a Lobby Concierge and storage in the basement.

Listed by Sloane Square LLC / Meltzer Amy Tucker

Listing Sold by Sloane Square

$
$
%
$/month over payments
Federal 30-year interest rate: 6.51% last updated on May 21, 2026
* All Figures are estimates. Check with your bank or proposed mortgage company for actual interest rates.
This product uses the FRED® API but is not endorsed or certified by the Federal Reserve Bank of St. Louis.

Ask A QuestionMore Details

204 W 21st Street New York City NY 10011
Sold

MLS Number RLS20022118

  • Residential
  • Common Interest None
  • Bathroom 6
  • Bedrooms 4
  • Full Bath 5

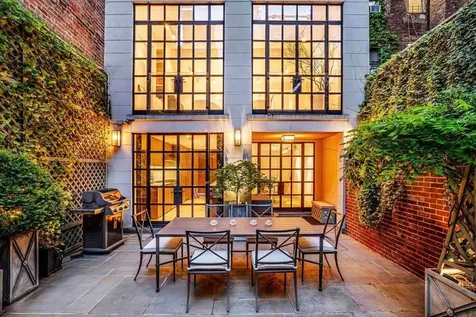
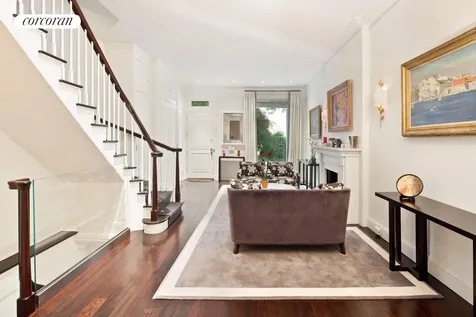
Located on a quiet, tree-lined block in Central Chelsea right off 7th Avenue, 204 West 21st Street is a masterfully gut-renovated, 22.5-foot wide single-family townhouse offering a rare blend of timeless architecture and high-end contemporary living. Spanning four full floors with private outdoor areas, this home delivers refined elegance, privacy, and light in every corner. The layout features 4 generously sized bedrooms, 5 full bathrooms, and a powder room, along with ample basement storage. The multi-year renovation paid meticulous attention to every detailstructural, mechanical, and aestheticto create a home that is both visually striking and designed for gracious daily living. As you enter, you’re greeted by soaring ceilings, expansive rooms, and an abundance of natural light streaming through oversized, custom-designed windows. The interior is anchored by a dramatic, sculptural staircase wrapped in bronze and glass, a showpiece that connects all four floors with visual continuity and architectural flair. Custom architectural lighting enhances each space, while integrated surround sound adds seamless audio throughout. Radiant heated flooring, motorized window treatments, and a 4-zone central HVAC system ensure comfort and convenience across every season. The main level is ideal for entertaining, with a thoughtfully designed flow from the formal living area to the dining space and down to the ground level with a chef’s kitchenoutfitted with top-tier appliances and bespoke cabinetry. The kitchen opens directly to a beautifully landscaped south-facing garden, perfect for al fresco dining or a morning coffee in privacy. Above, a private terrace off the upper level offers another outdoor escape with open-sky views. The home’s exterior has been just as carefully restored. The classic brick faade has been rebuilt from the ground up, and the gracious entry stairway has been fully reconstructed to honor the home’s original charm. Situated just moments from the High Line, Chelsea Market, top-tier galleries, acclaimed dining, and multiple subway lines, 204 W 21st Street offers not only luxurious living but a location that connects you effortlessly to everything Downtown Manhattan has to offer.

Listed by Sothebys International Realty / Michelle E Bourgeois and Gina M Kuhlenkamp

Listing Sold by Sothebys International Realty Kevin B Brown

$
$
%
$/month over payments
Federal 30-year interest rate: 6.51% last updated on May 21, 2026
* All Figures are estimates. Check with your bank or proposed mortgage company for actual interest rates.
This product uses the FRED® API but is not endorsed or certified by the Federal Reserve Bank of St. Louis.

Ask A QuestionMore Details

4 Riverview Terrace New York City NY 10022
Sold

MLS Number RLS10055262

  • Residential
  • Bathroom 3
  • Bedrooms 3
  • Full Bath 3
  • Mls Status Closed

Set amidst a private cobblestone cul-de-sac along the East River on arguably one of the most private and coveted townhouse street, this lofty 3 bedroom/3 bath home is simply breathtaking. For those desiring river views, beautiful natural light, privacy in a gated community, off-street private parking and a shared garden - this 3,200sf home is unequalled.4 Riverview Terrace underwent a complete renovation with fastidious attention to details in 2009. The imposing Indiana limestone Neo-Greco faade with oversize skylight windows greet you upon your entrance into this gated riverfront community. Complementing the East River views - the home features high ceiling with oversized picture windows, 3 bedrooms/3 baths, a private garden, a private terrace and a shared common garden. The parlor level offers over 50 of voluminous entertaining space. The open chefs kitchen features appliances including: a side by side LG refrigerator/freezer, a 6 burner Viking Professional range/oven, a dishwasher, custom cabinetry and marble counter top and backsplash. The spa-like marbled bathrooms are all elegant and understated. For additional comfort this home features an entirely new HVAC system with sleek linear diffusers, Lutron lighting system, and is wired for an audio system. Adding warmth and texture to the home is a central wood-burning fireplace and Brazilian mahogany wood flooring.

Listed by Corcoran Group / Richard Phan of Douglas Elliman Real Estate, Carrie Chiang of Corcoran Group

Listing Sold by The Corcoran Group

$
$
%
$/month over payments
Federal 30-year interest rate: 6.51% last updated on May 21, 2026
* All Figures are estimates. Check with your bank or proposed mortgage company for actual interest rates.
This product uses the FRED® API but is not endorsed or certified by the Federal Reserve Bank of St. Louis.

Ask A QuestionMore Details

188 E 78th Street New York City NY 10075
Sold

MLS Number RLS10052219

  • Condo
  • Common Interest Condominium
  • Bathroom 3
  • Bedrooms 5
  • Full Bath 3

Move right in to this spacious, triple mint condition home located in the Empire Condominium which is on East 78th Street west of Third Avenue. A combination of the A and B apartments that was custom designed for the current owner, this home has over 3700 square feet and features 5 Bedrooms privately located in their own wing ,3.5 Baths, a huge custom Eat-In-Kitchen open to a Family Room, Double Living Room, Dining Room, Office and Laundry Room. There are an abundance of walk-in and custom California closets and many built-ins. A custom designed in-wall sound system, Poggenpohl kitchen cabinets, slate kitchen floor, wide plank wood floors, baseboard and ceiling moldings, large windows , 2 Juliette balconies, wine storage and excellent light are additional features . A separate private storage room , #19, is included in the sale. Showings start January 5, 2012

Listed by Corcoran Group / Barbara G Hochhauser

Listing Sold by The Corcoran Group

$
$
%
$/month over payments
Federal 30-year interest rate: 6.51% last updated on May 21, 2026
* All Figures are estimates. Check with your bank or proposed mortgage company for actual interest rates.
This product uses the FRED® API but is not endorsed or certified by the Federal Reserve Bank of St. Louis.

Ask A QuestionMore Details

353 Central Park W New York City NY 10025
Sold

MLS Number RLS10903923

  • Condo
  • Common Interest Condominium
  • Bathroom 4
  • Bedrooms 4
  • Full Bath 4

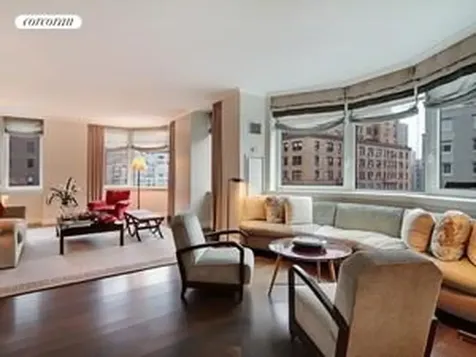
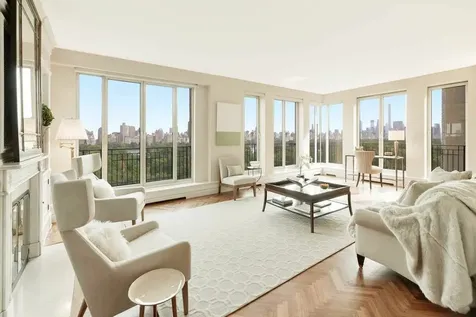
These views will take your breath away!! This 4-Bedroom dual corner condo is on the 14th floor high above Central Park with three amazing exposures. A key-locked elevator opens to a private foyer, then to the expansive gallery and the ~30 foot long corner living room where the light and views from floor-to-ceiling windows provide one-of-a-kind vistas of Central Park, the Reservoir, East Side and Midtown, all the way to the Empire State Building. With 60-feet of Park frontage from ~2,800 SF, this is the ultimate view-lovers aerie. The classic layout showcases a Southeast corner living room with wood-burning fireplace that flows into the adjacent separate dining room. The private north wing is comprised of three large bedrooms, two of which face the Park; the third bedroom has side Park views and en suite bath. The 25-ft long corner primary suite has East and North views, a large walk-in closet and en suite bathroom. There is a third full bathroom in this wing. Currently the middle bedroom is configured as an elegant wood-paneled library, which opens to the living room; the library can readily function instead as a bedroom, with adjacent hall bathroom. There is also a 4th bedroom/office. The windowed kitchen has plentiful storage and counter space; the flexible floorplan allows for the creation of a huge double-windowed eat-in kitchen, should that be desired. A service elevator near the kitchen is an additional complement, providing easy access for catered events and general deliveries. The south wing also has a 4th bedroom, full bath and laundry area. Additional highlights of this 7-room residence include 18 French doors, 11 Juliet balconies, high ceilings, moldings, rosewood herringbone floors, 2-zone CAC, Viking range, washer and vented dryer and abundant closet space. Built in 1992, this intimate condominium has only 15 residences and white-glove amenities that include a full-time doorman/concierge, Park-facing gym with state-of-the-art equipment including a Peloton and Pilates reformer, bike room, storage and a rooftop terrace with outstanding 360-degree views. Across from Central Park's tennis courts and the Reservoir, and close to the many schools, restaurants, and great shopping (including Whole Foods), that make the Upper West Side so special, the location is ideal and convenient. Please note that the current real estate taxes reflect a 17.5% abated amount for use as primary resident.

Listed by Sothebys International Realty / Cathy Taub

Listing Sold by Sotheby's International Realty,Inc.

$
$
%
$/month over payments
Federal 30-year interest rate: 6.51% last updated on May 21, 2026
* All Figures are estimates. Check with your bank or proposed mortgage company for actual interest rates.
This product uses the FRED® API but is not endorsed or certified by the Federal Reserve Bank of St. Louis.

Virtual TourAsk A QuestionMore Details

325 W Broadway New York City NY 10013
Sold

MLS Number RLS10035056

  • Condo
  • Common Interest Condominium
  • Bathroom 3
  • Bedrooms 4
  • Full Bath 3

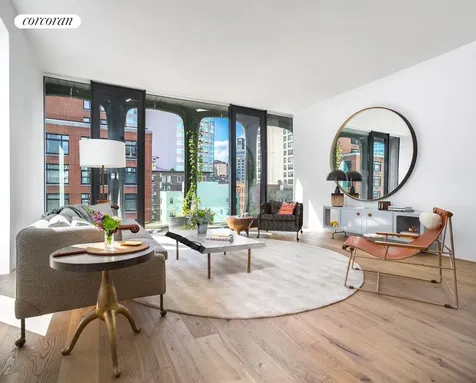
Residence 6B at XOCO 325 is a 2,658 SF, 4 Bedroom, 3.5 Bath corner residence with views to the south, east and west over SoHo. Walking through custom-designed entry doors, natural light illuminates a level of finish including hand-sculpted plaster coves, medallions, and soffit edges throughout. The sculptural cast-aluminum faade, seen through oversized windows, provides a dramatic backdrop for the enormous free-flowing living area encompassing the kitchen and dining room.The custom-designed kitchen opens to both the living and dining rooms and features white oak and white lacquer cabinetry, honed Black Saint Laurent marble center island, Bianco Greciale marble counter top and backsplash, full suite of Gaggenau appliances, Sub-Zero wine cooler and stainless steel sink with Dornbracht faucet and Insinkerator disposal.The master bedroom suite features two oversized walk-in-closets / dressing rooms and a five-fixture bath featuring honed Gray Argento marble walls and floor, honed Black Saint Laurent marble top vanity, custom-designed Austrian white oak cabinetry, an elegantly free-standing deep soaking tub, separate rain shower, and cove lighting with Dornbracht fixtures in polished chrome throughout. In a separate room stands a Toto dual flush commode.Three spacious and elegantly proportioned additional bedrooms have open views east across classic SoHo cast-iron architecture and iconic rooftop water towers. This grandly-sized 4 Bedroom home features 7.5 inch-wide plank Austrian white oak floors, ceilings heights of over 10' and a zoned Daikin climate control system complemented by zoned hydronic radiant floor heating. The complete offering terms are in an offering plan available from the sponsor, file number CD14-0382

Listed by Corcoran Group / Tamir Shemesh

Listing Sold by The Corcoran Group

$
$
%
$/month over payments
Federal 30-year interest rate: 6.51% last updated on May 21, 2026
* All Figures are estimates. Check with your bank or proposed mortgage company for actual interest rates.
This product uses the FRED® API but is not endorsed or certified by the Federal Reserve Bank of St. Louis.

Ask A QuestionMore Details

325 W Broadway New York City NY 10013
Sold

MLS Number RLS10030509

  • Condo
  • Common Interest Condominium
  • Bathroom 3
  • Bedrooms 4
  • Full Bath 3

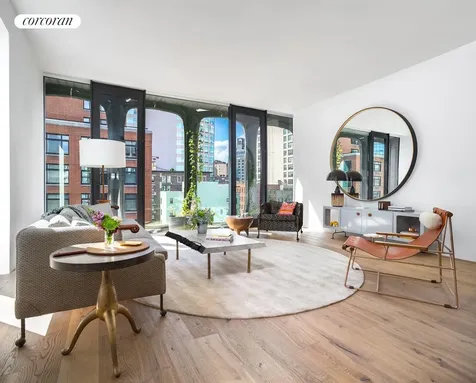
Residence 7B at XOCO 325 is a 2,658 SF, 4 Bedroom, 3.5 Bath floor through, corner residence with views to the south, east and west over SoHo. Bright sunlight throughout the day illuminates a level of finish including hand-sculpted plaster coves, medallions, and soffit edges throughout. The sculptural cast-aluminum faade, seen through oversized windows, provides a dramatic backdrop for the enormous free-flowing living area encompassing the kitchen and dining room.The custom-designed kitchen opens to both the living and dining rooms and features white oak and white lacquer cabinetry, honed Black Saint Laurent marble center island, Bianco Greciale marble counter top and backsplash, full suite of Gaggenau appliances, Sub-Zero wine cooler and stainless steel sink with Dornbracht faucet and Insinkerator disposal.The master bedroom suite features two oversized walk-in-closets / dressing rooms and a five-fixture bath featuring honed Gray Argento marble walls and floor, honed Black Saint Laurent marble top vanity, custom-designed Austrian white oak cabinetry, an elegantly free-standing deep soaking tub, separate rain shower, and cove lighting with Dornbracht fixtures in polished chrome throughout. In a separate room stands a Toto dual flush commode.Three spacious and elegantly proportioned additional bedrooms enjoy open views east over classic SoHo cast-iron architecture and iconic rooftop water towers. This grandly-sized 4 Bedroom home features 7.5 inch-wide plank Austrian white oak floors, ceilings heights of over 10' and a zoned Daikin climate control system complemented by zoned hydronic radiant floor heating.The complete offering terms are in an offering plan available from the sponsor, file number CD14-0382

Listed by Corcoran Group / Tamir Shemesh

Listing Sold by The Corcoran Group

$
$
%
$/month over payments
Federal 30-year interest rate: 6.51% last updated on May 21, 2026
* All Figures are estimates. Check with your bank or proposed mortgage company for actual interest rates.
This product uses the FRED® API but is not endorsed or certified by the Federal Reserve Bank of St. Louis.

Ask A QuestionMore Details

125 E 10th Street New York City NY 10003
Sold

MLS Number RLS10584914

  • Residential
  • Bathroom 4
  • Bedrooms 5
  • Full Bath 3
  • Half Baths 1

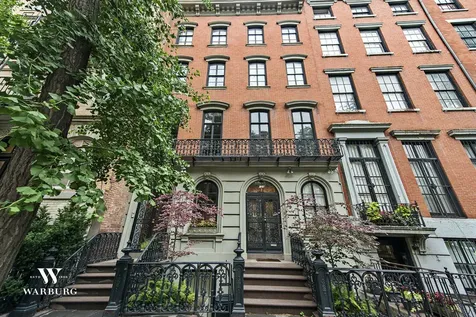
This James Renwick designed masterpiece has stood the test of time. As grand today as it was back in 1854, 125 East 10th Street remains at the pinnacle of planning, architecture and design. Across from Renwick Triangle, which is formed by the intersection of Stuyvesant Street and East 10th Street, this townhouse is flooded with air and light. Spanning 4,200 square feet, this single-family home is currently configured as a five bedroom, three and half bathroom residence. The townhouse has undergone several recent updates including a new kitchen and renovated bathrooms. Behind its exceptionally handsome faade with an ornamental Juliet balcony is a five story property including an English basement. 165 years of history have been preserved in the townhouse. The original fireplaces, detailed mantelpieces, stairwell, skylights, and moldings, remain intact. Situated in the St. Mark's Historic District, the light and tranquility will forever be preserved. Please note, a buyer can purchase this townhouse alone OR it can be purchased together with 123 East 10th Street for $15.995M. 123 East 10th Street was built at the same time as this property and they share one of the largest private gardens in Manhattan.

Listed by Coldwell Banker Warburg / Jason S Haber of Compass,

Listing Sold by Coldwell Banker Warburg

$
$
%
$/month over payments
Federal 30-year interest rate: 6.51% last updated on May 21, 2026
* All Figures are estimates. Check with your bank or proposed mortgage company for actual interest rates.
This product uses the FRED® API but is not endorsed or certified by the Federal Reserve Bank of St. Louis.

Ask A QuestionMore Details

45 Greene Street New York City NY 10013
Sold

MLS Number RLS10757739

  • Condo
  • Common Interest Condominium
  • Bathroom 3
  • Bedrooms 2
  • Full Bath 3

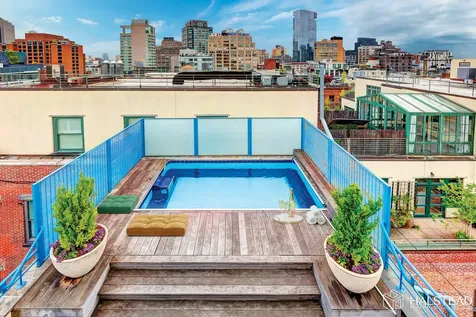
In the heart of Soho's historic Cast Iron District, the quintessential duplex penthouse loft is now available and it has an outdoor heated resistance swimming pool! Built in 1882, this handsome cast iron boutique condominium has only five unique homes with unbelievably low monthly costs of under a $1 square foot which makes it perfect for a primary residence, pied-a-terre or rental investment. This penthouse has over 2,900 square feet of interior space and over 2,300 square feet of exterior space. A secured key locked elevator opens directly into this home which has an open layout, exposed brick, high ceilings, massive windows and a wood burning fireplace. The modern chefs kitchen is outfitted with Viking and Sub Zero stainless steel appliances and cabinetry along with a wine cooler. Great counter space with lots of storage. Off the kitchen is a stack-able washer & dryer. The immense master bedroom comes with substantial custom closets and a beautiful en-suite marble bath with steam shower. The second bedroom also has an exposed brick wall. The den/third bedroom has three sides of floor to ceiling glass walls that open up to the planted decked terraces and the swimming pool. It also includes a wet bar along with a full bathroom. The stunning views overlook downtown Manhattan and an additional sun terrace (one level up) has 360 degree views of the city. The terrace also has water, gas and electrical hookups for those outdoor cooks, entertainers and gardeners. This home also comes with a large storage room in the basement and pets are welcomed.

Listed by Halstead dba Brown Harris Stevens Residential Sales LLC / Gregory S Garwood

Listing Sold by Halstead dba Brown Harris Stevens Residential Sales LLC

$
$
%
$/month over payments
Federal 30-year interest rate: 6.51% last updated on May 21, 2026
* All Figures are estimates. Check with your bank or proposed mortgage company for actual interest rates.
This product uses the FRED® API but is not endorsed or certified by the Federal Reserve Bank of St. Louis.

Ask A QuestionMore Details

565 Broome Street New York City NY 10013
Sold

MLS Number RLS10799011

  • Condo
  • Common Interest Condominium
  • Bathroom 4
  • Bedrooms 3
  • Full Bath 3

Unlike any other property in SoHo, 565 Broome SoHo offers the luxury and convenience of a private covered porte cochere with automated parking, expansive views and 17,000 square feet of amenities. 565 Broome Soho is Pritzker Prize-winning architect Renzo Piano's first New York City residential project. Rising 30 stories, 565 Broome Soho offers cinematic views of the Manhattan skyline, historic Soho, Hudson River, and beyond through a curved facade clad in low-iron glass, resulting in incredible light throughout all residences. 565 Broome SoHo provides the intimacy of a boutique SoHo building with the exceptional views and amenities of a full-service modern condominium. As the tallest residential property in SoHo, the building's design has been thoughtfully conceived to reflect the neighborhood's rich history while taking full advantage of its stunning views and light. Keyed elevator access in the tower of the building, which is comprised of only 22 residences, provides exclusivity for all residents. Each residence features a private elevator landing opening directly into a formal entry foyer. This gracious 2,244 SF, 3 bedroom, 3.5 bathroom residences with10' ceilings and 6 inch wide-plank white oak floors throughout, features expansive south and west-facing views of the Hudson River, One World Trade Center, and the downtown Manhattan skyline. A formal entry foyer leads to a breathtaking corner great room and open kitchen ideal for both entertaining and daily living. Floor-to-ceiling glass wraps this expansive 20'10 inch x 31'6 inch space allowing for abundant natural light and spectacular south and west-facing vistas through the curved facade. The kitchen offers a rich mix of materials and textures with custom designed solid fluted white oak cabinets, center island breakfast bar, Balsatina lavastone countertops, and Zucchetti fixtures. State-of-the-art Miele appliances include a 36 inch five-burner gas cooktop with built in fully vented hood, 24 inch microwave/ speed oven, refrigerator, freezer, dishwasher, and wine cooler. The west facing master bedroom suite reveals a large walk in closet and a spacious en-suite five-fixture master bath with an elongated custom white oak vanity and double sinks, a Muse by Kos deep soaking tub, a separate oversized shower and private water closet. Two additional bedrooms are generously proportioned, each offering abundant light en-suite bathrooms. This wonderful home is also complete with a high capacity whirlpool washer, vented dryer, and a multi zoned heating and air conditioning system. Additional amenities include a double height attended lobby with a 24-hour doorman and concierge, 55-foot indoor heated lap pool with steam room, sauna, and spa treatment rooms, Fitness Center with yoga studio, kid's playroom, and an interior landscaped lounge with 92-foot ceilings, a live green wall and library. This building also has automated parking available for purchase. The complete terms are in an offering plan available from the Sponsor (File No: CD 15-0190)

Listed by Douglas Elliman Real Estate / Marc J Palermo and ANDREW W ANDERSON of Douglas Elliman Real Estate, Dana Romita of Corcoran Group

Listing Sold by Douglas Elliman Real Estate

$
$
%
$/month over payments
Federal 30-year interest rate: 6.51% last updated on May 21, 2026
* All Figures are estimates. Check with your bank or proposed mortgage company for actual interest rates.
This product uses the FRED® API but is not endorsed or certified by the Federal Reserve Bank of St. Louis.

Ask A QuestionMore Details

This information is not verified for authenticity or accuracy and is not guaranteed and may not reflect all real estate activity in the market. ©2026 The Real Estate Board of New York, Inc., All rights reserved. RLS Data display by Christie's International Real Estate Group.

let's connect

Do not fill in this field:

I agree to receive marketing and customer service calls and text messages from Christie's International Real Estate Group. To opt out, you can reply 'stop' at any time or click the unsubscribe link in the emails. Consent is not a condition of purchase. Msg/data rates may apply. Msg frequency varies. Privacy Policy.

This site is protected by reCAPTCHA and the Google Privacy Policy and Terms of Service apply.